
Last updated July 13, 2026
Garage Door Permits, Codes & Inspections in MA: What You Need to Know
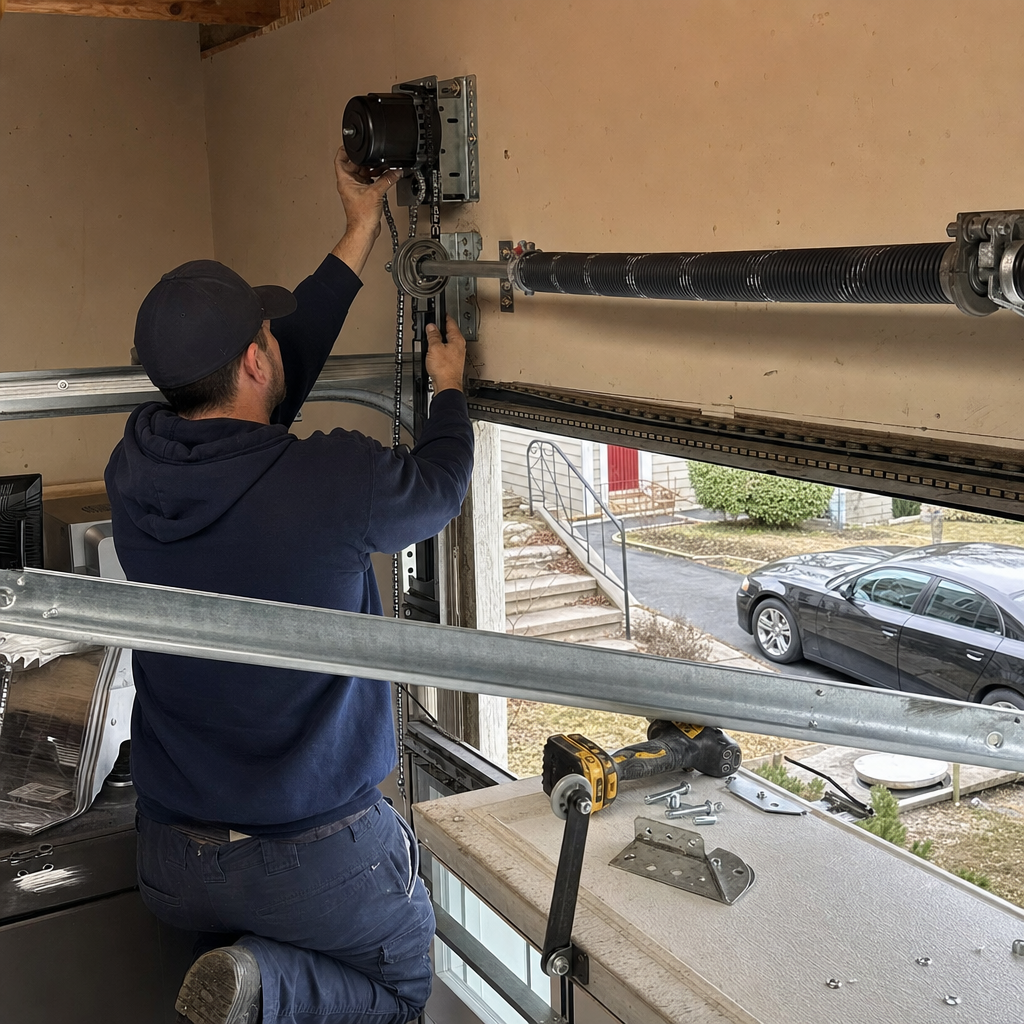
If a contractor tells you a garage door replacement never needs a permit in Massachusetts, they’re either wrong or hoping you won’t find out the difference when you sell your house. In our 8 years working across Worcester — from the triple-deckers in Main South to the newer builds in Tatnuck — we’ve seen homeowners blindsided by inspection failures, insurance disputes, and delayed closings, all because someone skipped a $75 permit. This guide breaks down what 780 CMR actually requires, when Worcester’s inspection office gets involved, and how to protect yourself from the “don’t worry about it” advice that’s standard in this trade.
Quick Answer
Garage door replacement in Massachusetts requires a building permit when it involves structural modifications, new openings, or fire-rated assemblies in attached garages. Simple like-for-like replacements in detached structures often don’t trigger permitting, but attached garage work and any header or framing changes do. Worcester’s Building Division enforces 780 CMR state code locally, and unpermitted work can void insurance coverage and create disclosure obligations at resale.
Table of Contents
- When Is a Garage Door Permit Required in Massachusetts?
- The Worcester Permit Process: What Actually Happens
- Fire-Rated Door Requirements for Attached Garages
- How Unpermitted Work Affects Insurance and Resale
- What to Do If a Previous Contractor Skipped the Permit
- What Inspectors Actually Check: A Field-Level View
- Common Mistakes to Avoid
- When to Call a Professional
- Frequently Asked Questions
When Is a Garage Door Permit Required in Massachusetts?
Massachusetts building code — specifically 780 CMR, the state’s unified building code — doesn’t have a standalone “garage door permit” category. Instead, garage door work falls under general building permits, and whether one triggers depends on the scope of work and the garage’s relationship to the dwelling.
Here’s the breakdown we use on every job in Worcester:
Permit Required
- Structural modifications: Any change to the rough opening size, header beam, or supporting framing. This includes widening a single door to a double, raising the height for a taller vehicle, or converting a window to a door opening.
- New openings: Installing a garage door where none existed — common in barn conversions, basement walkouts in Worcester’s hillside homes, or accessory dwelling units.
- Attached garages: Any door replacement that affects fire separation between the garage and living space. This is where most contractors get sloppy.
- Foundation or structural integration: Work that disturbs the foundation wall or load path to the structure above.
Typically Exempt (But Document Everything)
- Like-for-like replacement in detached garages: Same size, same type, no framing changes. The door itself is considered a “component” rather than structural work.
- Opener-only replacement: Swapping a LiftMaster for a Chamberlain without touching the door or track mounting.
- Panel or section replacement: Repairing storm damage to a Clopay or Amarr door without altering the frame.
The gray area — and this is where homeowners get burned — is the attached garage. Even a “simple” door replacement can trigger permitting if the existing door doesn’t meet current fire-rating requirements or if the installation disturbs the garage-to-house separation. We’ve been called to jobs in Worcester’s Greendale neighborhood where a homeowner replaced their door in 2019, only to have the buyer’s inspector flag it in 2024 because the new door lacked the proper fire rating.
Our rule: when in doubt, we check with Worcester’s Building Division before starting work. The 15-minute phone call beats a $2,000 closing delay every time.
The Worcester Permit Process: What Actually Happens
Worcester’s Building Division operates under the Worcester Department of Inspectional Services, enforcing 780 CMR with local amendments. Here’s the actual process, not the theoretical version:
Step 1: Determine Who Pulls the Permit
In Massachusetts, building permits must be pulled by a licensed construction supervisor or the homeowner acting as their own contractor. As owner and lead technician at Landmark Garage Door Installation Worcester home, Richard Anderson holds the appropriate licensure to pull permits on behalf of our customers. Some competitors push homeowners to pull their own permits — that’s a red flag. It shifts liability to you and often means the contractor isn’t properly licensed.
Step 2: Submit Application and Documentation
For garage door work, Worcester typically requires:
- Completed building permit application (available online or at City Hall, 455 Main Street)
- Site plan showing the garage location relative to property lines and the dwelling
- Manufacturer’s specifications for the proposed door, including fire-rating documentation for attached garages
- Structural details if the rough opening or header is being modified
- Proof of licensed contractor status (if applicable)
Permit fees in Worcester typically run $75–$150 for garage door-related work, depending on project valuation. Structural modifications or new openings push this higher.
Step 3: Schedule Inspections
Worcester requires inspection at two stages for permitted garage door work:
- Rough inspection: Before the door is hung, if structural or framing work occurred. The inspector verifies header sizing, jack stud placement, and fire-blocking.
- Final inspection: After installation, verifying proper operation, safety sensor placement (required under 780 CMR for automatic openers), and fire-rating compliance for attached garages.
Inspection scheduling in Worcester runs through the city’s online portal or by phone. In our experience, rough inspections book 3–5 business days out; final inspections are typically 2–3 days. Weather and seasonal volume affect this — spring and fall are busiest.
Step 4: Certificate of Completion
Once the final inspection passes, Worcester issues a certificate of completion. Keep this document. It’s your proof of compliant work and becomes critical at resale. We’ve seen sellers in Worcester’s West Side scramble to locate permits from work done five years prior. The city keeps records, but retrieving them adds weeks to a closing timeline.
Fire-Rated Door Requirements for Attached Garages
This is the most misunderstood requirement in Massachusetts garage door work — and the one that generates the most failed inspections and insurance disputes.
780 CMR requires a 20-minute fire-rated door assembly between an attached garage and any living space. This applies to the passage door from garage to house, not the overhead garage door itself. But here’s where it gets tricky: the overhead door’s installation cannot compromise the garage’s fire separation envelope.
What this means in practice:
- The garage must be fully enclosed with fire-rated materials. Gaps around the overhead door track, improper header sealing, or removed fire-blocking between studs all violate this.
- Penetrations must be sealed. Where the opener rail passes through the garage-to-house wall (in cases where the motor mounts in the basement or living space), the penetration requires fire-rated sealing.
- Door-to-track clearances matter. Excessive gaps between the door edge and frame can be flagged as compromising the fire separation, particularly in older Worcester homes with settled framing.
We’ve repaired jobs in Worcester where a previous installer — working fast, working cheap — removed fire-blocking to accommodate a larger opener motor or fished low-voltage wiring through the wall without proper sealing. It passed the homeowner’s visual check. It didn’t pass inspection when they refinanced.
Factory-trained on 8 major brands including Clopay, Amarr, and Wayne Dalton, we specify doors and components that maintain code-compliant clearances and document fire-rating paths on every attached garage job.
How Unpermitted Work Affects Insurance and Resale
The “nobody checks” argument we hear from some contractors in Worcester ignores two realities: insurance claim denials and real estate disclosure requirements.
Insurance Consequences
Massachusetts homeowner’s insurance policies contain standard language requiring compliance with applicable building codes. If a fire originates in a garage and investigation reveals unpermitted, non-code-compliant work — a non-fire-rated door assembly, improper electrical for an opener, structural modifications without engineering — insurers have denied coverage or reduced payouts.
We’re not insurance agents, but we’ve been called to document conditions after two garage fires in Worcester County. In one case, a Greendale homeowner’s claim was reduced because a previous contractor had widened the opening without a permit, and the header failed under fire conditions. The insurer argued the unpermitted structural change contributed to the damage spread.
Real Estate Disclosure Requirements
Massachusetts requires sellers to disclose known building code violations and unpermitted work. The Standard Form for Deeds asks directly about permits for structural modifications. “Don’t know” is a legally risky answer if work was obviously done — a new garage door on a 1920s Worcester triple-decker, for instance.
Buyer’s inspectors in Worcester’s competitive market are increasingly thorough. We’ve had calls from home inspectors in Tatnuck and Newton Hill who flagged:
- Garage door openings widened without header upgrades
- Attached garage doors lacking proper fire separation
- Openers hardwired without electrical permits
- Structural modifications visible in basement ceiling joists below garage slabs
Each flag delays closing, triggers renegotiation, or kills the deal. The $100 permit avoided becomes a $5,000 problem.
What to Do If a Previous Contractor Skipped the Permit
This is more common than homeowners realize. We’ve inherited problems from contractors who’ve left Worcester, gone out of business, or simply ghosted. Here’s the remediation path:
Step 1: Assess What You Actually Have
Document everything: door brand and model (check for stickers on the inner face or track), opener manufacturer, visible modifications to framing or electrical. Photograph the full installation, including header, track mounting, and any garage-to-house penetrations.
Step 2: Contact Worcester’s Building Division
Call (508) 799-1095 or visit 455 Main Street, Room 109. Explain the situation honestly — they’re not enforcement looking to fine you, they’re trying to get structures into compliance. Ask about:
- Whether the work type requires retroactive permitting
- What documentation they’ll accept (photos, manufacturer specs, contractor invoices)
- Whether a licensed contractor must perform any remedial work
Step 3: Engage a Licensed Contractor for Evaluation
Have a licensed construction supervisor — not just any handyman — evaluate whether the installation meets 780 CMR. At Garage Door Repair in Worcester, Richard Anderson performs these evaluations regularly. We document code compliance or specify exactly what needs correction.
Step 4: Pull the Retroactive Permit and Schedule Inspection
Worcester allows retroactive permitting, though fees may be higher and the inspection scope broader. The inspector will want to see everything — they can’t assume hidden work was done right. Be prepared for some disassembly if framing or electrical is in question.
Step 5: Complete Remedial Work and Finalize
Common retroactive fixes we perform in Worcester:
- Installing proper fire-blocking and rated door assemblies
- Upgrading headers to engineered lumber or steel for widened openings
- Adding safety sensors where openers were installed pre-1993 (before federal mandate)
- Securing electrical permits for hardwired opener circuits
The sooner you address this, the better. We’ve had Worcester homeowners call us the week before closing — that’s sometimes fixable, sometimes not.
What Inspectors Actually Check: A Field-Level View
Having accompanied inspectors on dozens of jobs across Worcester, here’s what they actually look at — not the checklist version, but the practical priorities:
Structural Integrity
For modified openings, inspectors verify header sizing against span tables in 780 CMR. A double 2×10 might have worked for a 9-foot span in 1985; current tables may require a 2×12 or engineered LVL. They check jack studs — the vertical framing members supporting the header — for proper bearing on the sole plate, not just toe-nailed convenience.
Fire Separation
In attached garages, inspectors probe the wall cavity with a flashlight, looking for gaps in fire-blocking, unsealed penetrations, and rated door assemblies. They’ll check the door label — a 20-minute fire-rated door will have a visible certification stamp on the hinge edge. We’ve seen inspectors reject doors where the label was painted over.
Safety Systems
Since 1993, federal law (UL 325) and Massachusetts code require automatic reversing mechanisms and photoelectric sensors on residential garage door openers. Inspectors test these:
- Place a 2×4 flat on the floor in the door’s path — the door must reverse on contact
- Break the photoelectric beam during closing — the door must reverse immediately
- Verify sensors are mounted 6 inches or less above the floor, aligned, and unobstructed
We test these on every Garage Door Opener in Worcester installation before the inspector arrives. Finding a failure during inspection means a re-inspection fee and delay.
Weather and Climate Considerations
Worcester’s freeze-thaw cycles and snow load get indirect attention. Inspectors check that door tracks and hardware are rated for the installed door weight — undersized hardware leads to premature failure and safety hazards. In our climate, a 16-foot wide non-insulated steel door can accumulate significant snow load; the hardware and spring system must be specified accordingly. We see this overlooked by contractors who don’t account for Central Massachusetts conditions.
Common Mistakes to Avoid
- Assuming “same size” means “no permit needed.” Even like-for-like replacements in attached garages can trigger fire-rating verification. We’ve seen homeowners in Worcester’s Burncoat area fail final inspection because the new door’s edge gap exceeded code maximums.
- Letting the contractor talk you into pulling your own permit. This is a liability dodge. If they’re licensed, they should pull it. If they resist, ask why — and consider finding someone else.
- Ignoring the passage door. Homeowners focus on the overhead door and forget the garage-to-house entry. That 20-minute fire-rated requirement applies here, and it’s the most common inspection failure we see in Worcester’s older housing stock.
- Skipping manufacturer documentation. Inspectors want specs. We keep digital files on every Clopay, Amarr, and Wayne Dalton door we install, ready to produce on request. Contractors who can’t produce this paperwork are flying blind.
- Assuming insurance won’t investigate. Post-loss investigations are thorough. Unpermitted structural work is discoverable and frequently is discovered.
- Waiting until closing week to check permits. Worcester’s Building Division is efficient, but they’re not instantaneous. Retroactive permitting takes 2–4 weeks minimum. Plan ahead.
- Hiring based on speed, not documentation habits. The contractor who promises “done in two hours” often skips the paperwork. Our jobs take the time they take — including proper permitting — because 640 customers and counting have taught us what prevents callbacks.
When to Call a Professional
Call a licensed garage door specialist when your project involves attached garages, structural modifications, or any uncertainty about code compliance. The cost of professional evaluation is negligible against the cost of failed inspections, insurance disputes, or delayed real estate transactions.
Specific scenarios where we recommend professional involvement:
- Any door replacement in an attached garage built before 1990
- Widening or height changes to accommodate larger vehicles
- Converting a carport or barn to enclosed garage space
- Discovering unpermitted work from a previous owner or contractor
- Pre-listing inspection preparation for home sales
Landmark Garage Door Installation Worcester offers free estimates in Worcester — call (877) 586-6414. Richard Anderson personally evaluates each project, determines permitting requirements, and handles Worcester’s Building Division process from application to final inspection. When the door won’t move or the paperwork’s a maze, one call gets you the owner-technician, not a rotating crew.
Frequently Asked Questions
Garage door permits in Worcester typically cost $75–$150 for standard replacement work, with structural modifications or new openings running higher based on project valuation. The fee is minor compared to the cost of unpermitted work discovered at inspection or closing. Call (877) 586-6414 for an exact quote on your specific project — estimates are free.
In a detached garage, probably not — but in an attached garage, possibly yes if the replacement affects fire separation or doesn’t meet current rating requirements. Worcester’s Building Division makes the final determination based on your specific structure. We verify this before starting any job to protect our customers from surprises.
Homeowners can act as their own contractors and pull permits, but this shifts liability to you and may complicate insurance claims if work fails. A licensed construction supervisor who pulls the permit assumes professional accountability for code compliance. We pull permits on every qualifying job we perform in Worcester.
Permit approval typically takes 3–5 business days for straightforward garage door work; inspection scheduling adds another 2–5 days per phase. Retroactive permitting or complex structural work extends this timeline. We build permitting into our project schedules so it doesn’t delay your usable door.
The inspector issues a correction notice specifying what doesn’t meet 780 CMR. You have a window to complete remedial work and schedule re-inspection, typically with an additional fee. We’ve accompanied Worcester inspectors and corrected issues same-day when possible — having the original installer available who knows the job saves significant time.
Visible modifications — widened openings, non-standard framing, missing fire-rated assemblies — are regularly flagged by buyer’s inspectors in Worcester’s market. Even if not immediately visible, permit history is discoverable through municipal records. Disclosure requirements mean sellers must answer honestly about known unpermitted work.
The Bottom Line
Massachusetts garage door permitting isn’t the bureaucratic nightmare some contractors claim — but it’s not optional either. The dividing line between permit-required and exempt work runs through structural modifications, attached garage fire separation, and new openings. Worcester enforces 780 CMR with local specificity that rewards preparation and punishes shortcuts. Document everything, verify your contractor’s licensing and permit habits, and address unpermitted legacy work before it becomes your problem at the worst possible moment. In a market where 640 customers have taught us that transparency builds trust, we’d rather spend an hour on paperwork than have a homeowner face a failed closing.
Written by Richard Anderson, Owner & Lead Technician at Landmark Garage Door Installation Worcester, serving Worcester since 2018.